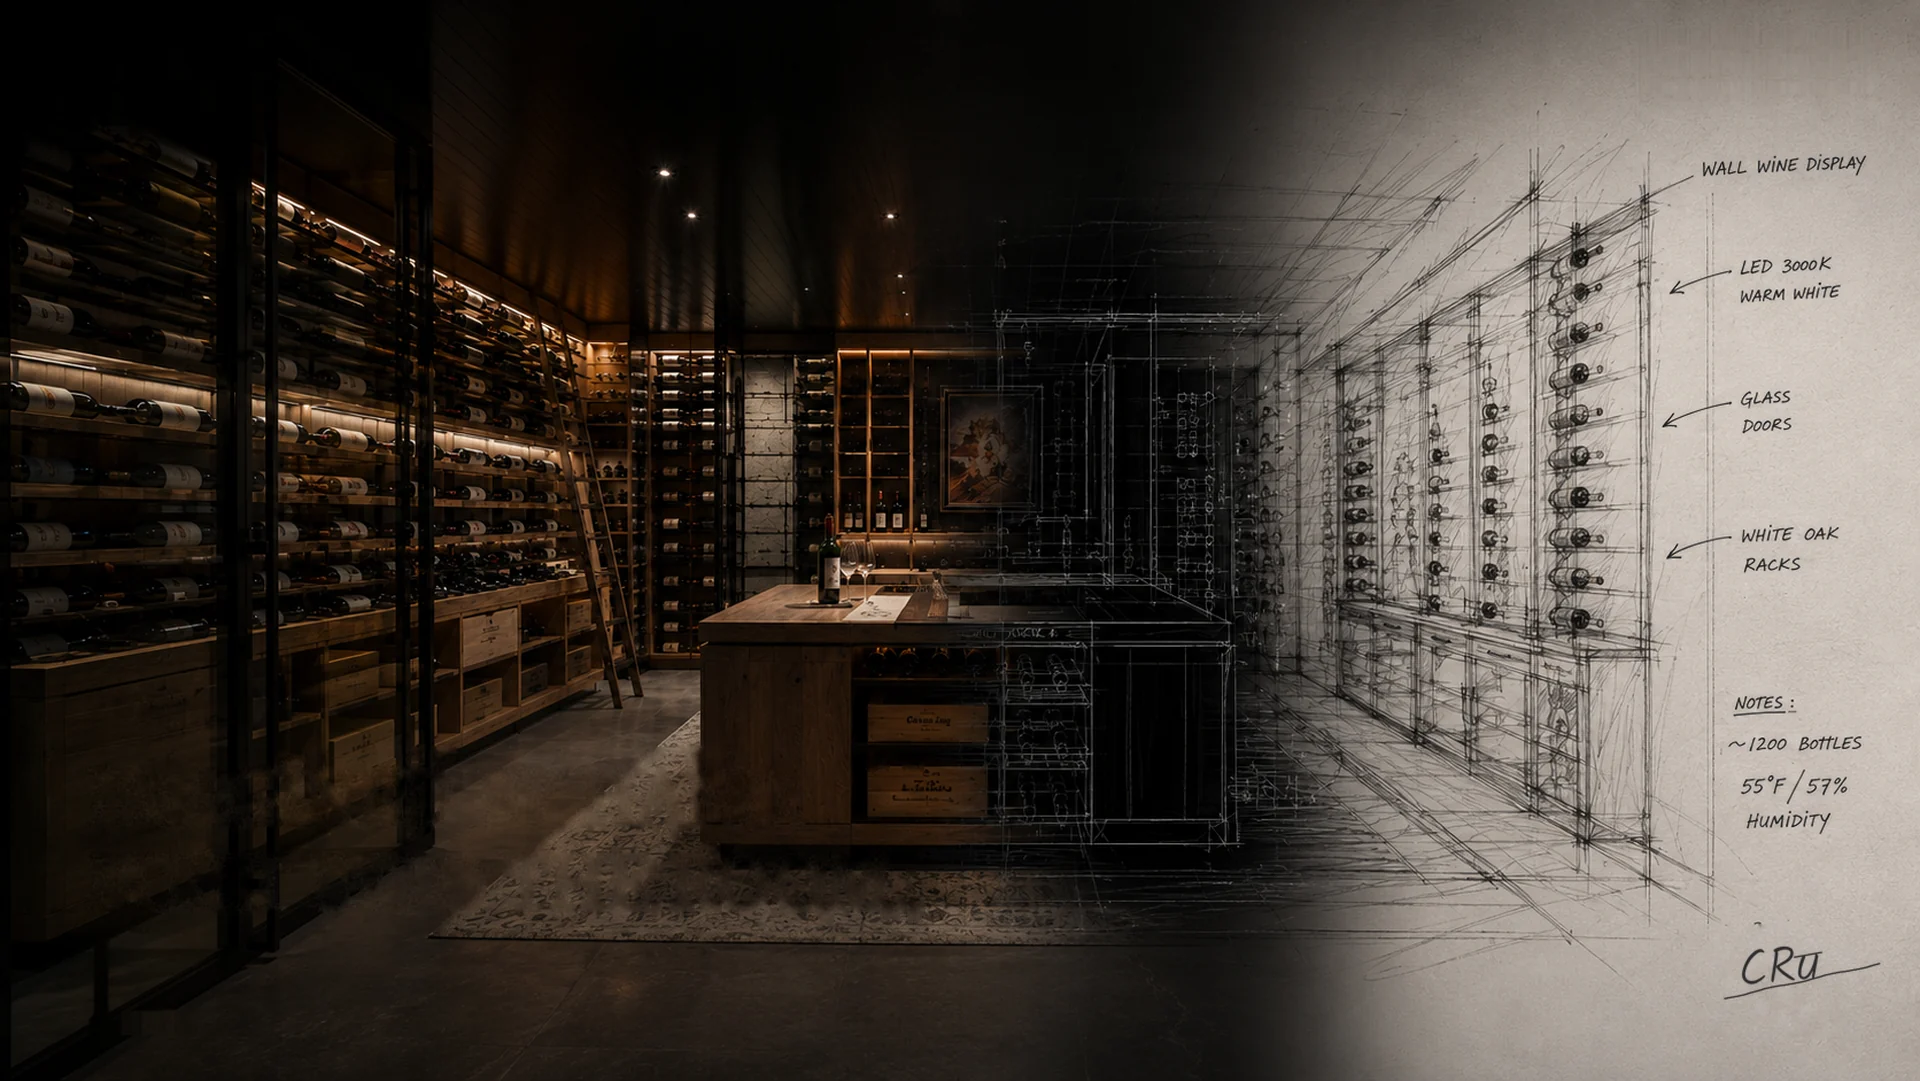
Concept illustration: a dark wine room with glass-front racks, a library ladder and a tasting island. The left half is the finished room; the right half is a pencil sketch of the same room, with notes: wall wine display; LED 3000K warm white; glass doors; white oak racks; about 1,200 bottles; 55°F and 57% humidity.
Imagined by hand.Built into the room.
Concept illustration
02What we do
Custom wine cellars, designed and installed.
For homes and hospitality across Central Florida — working directly with homeowners, or alongside builders, architects and designers.
- 01
Wine cellars & wine rooms
From a pantry conversion or a glass-front room to a two-story cellar — each one designed for its room and its collection.
- 02
Climate control
Cooling selected and installed for the room, with the insulation and humidity control a cellar needs to keep wine properly.
- 03
Wine walls & enclosures
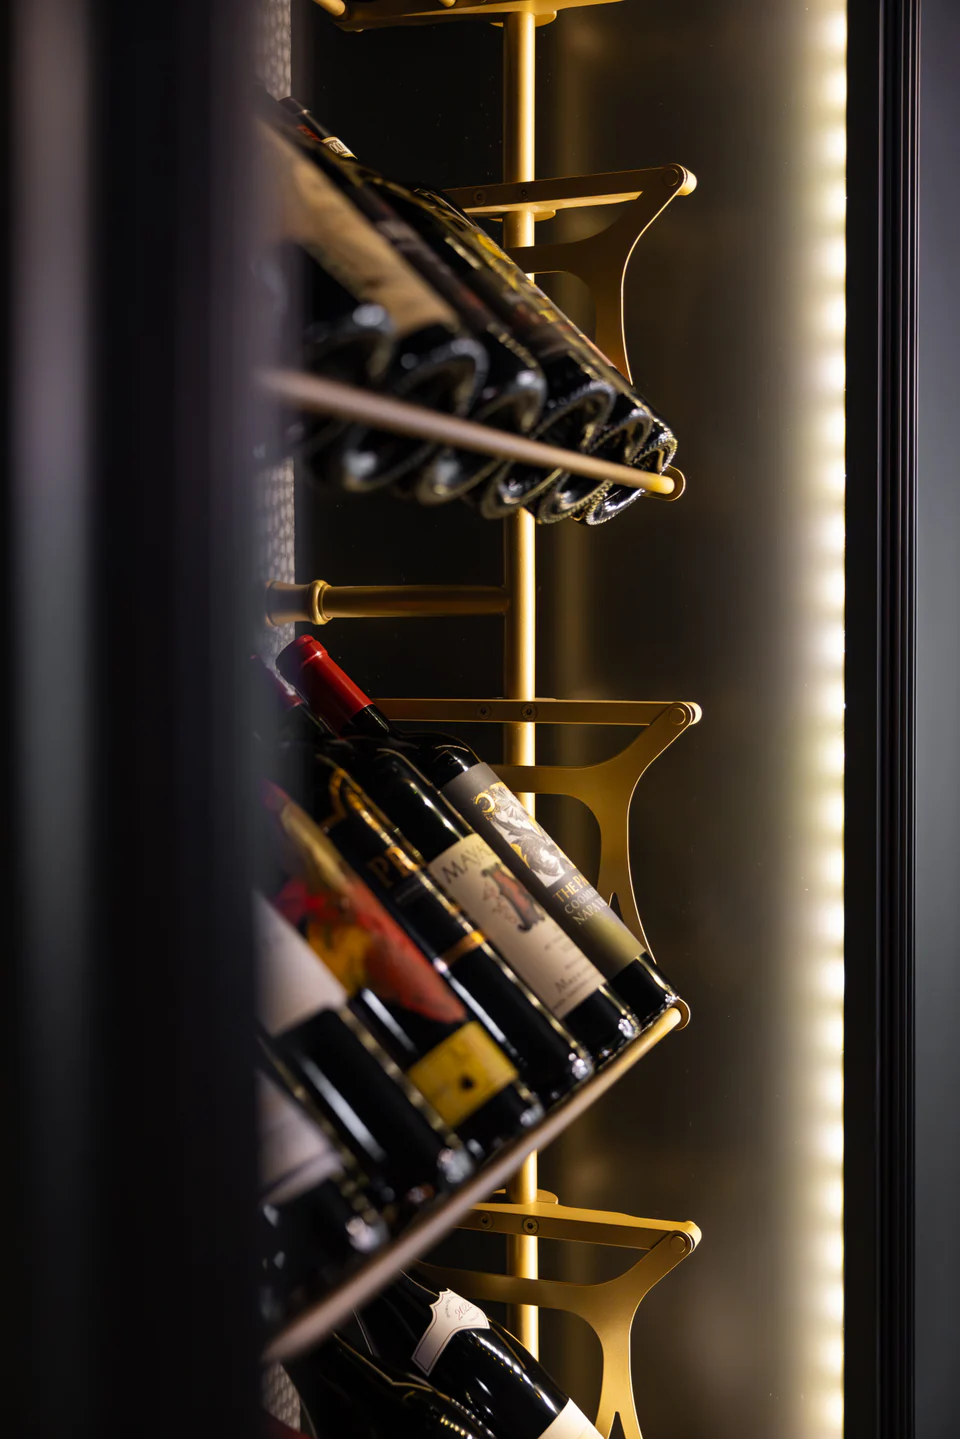
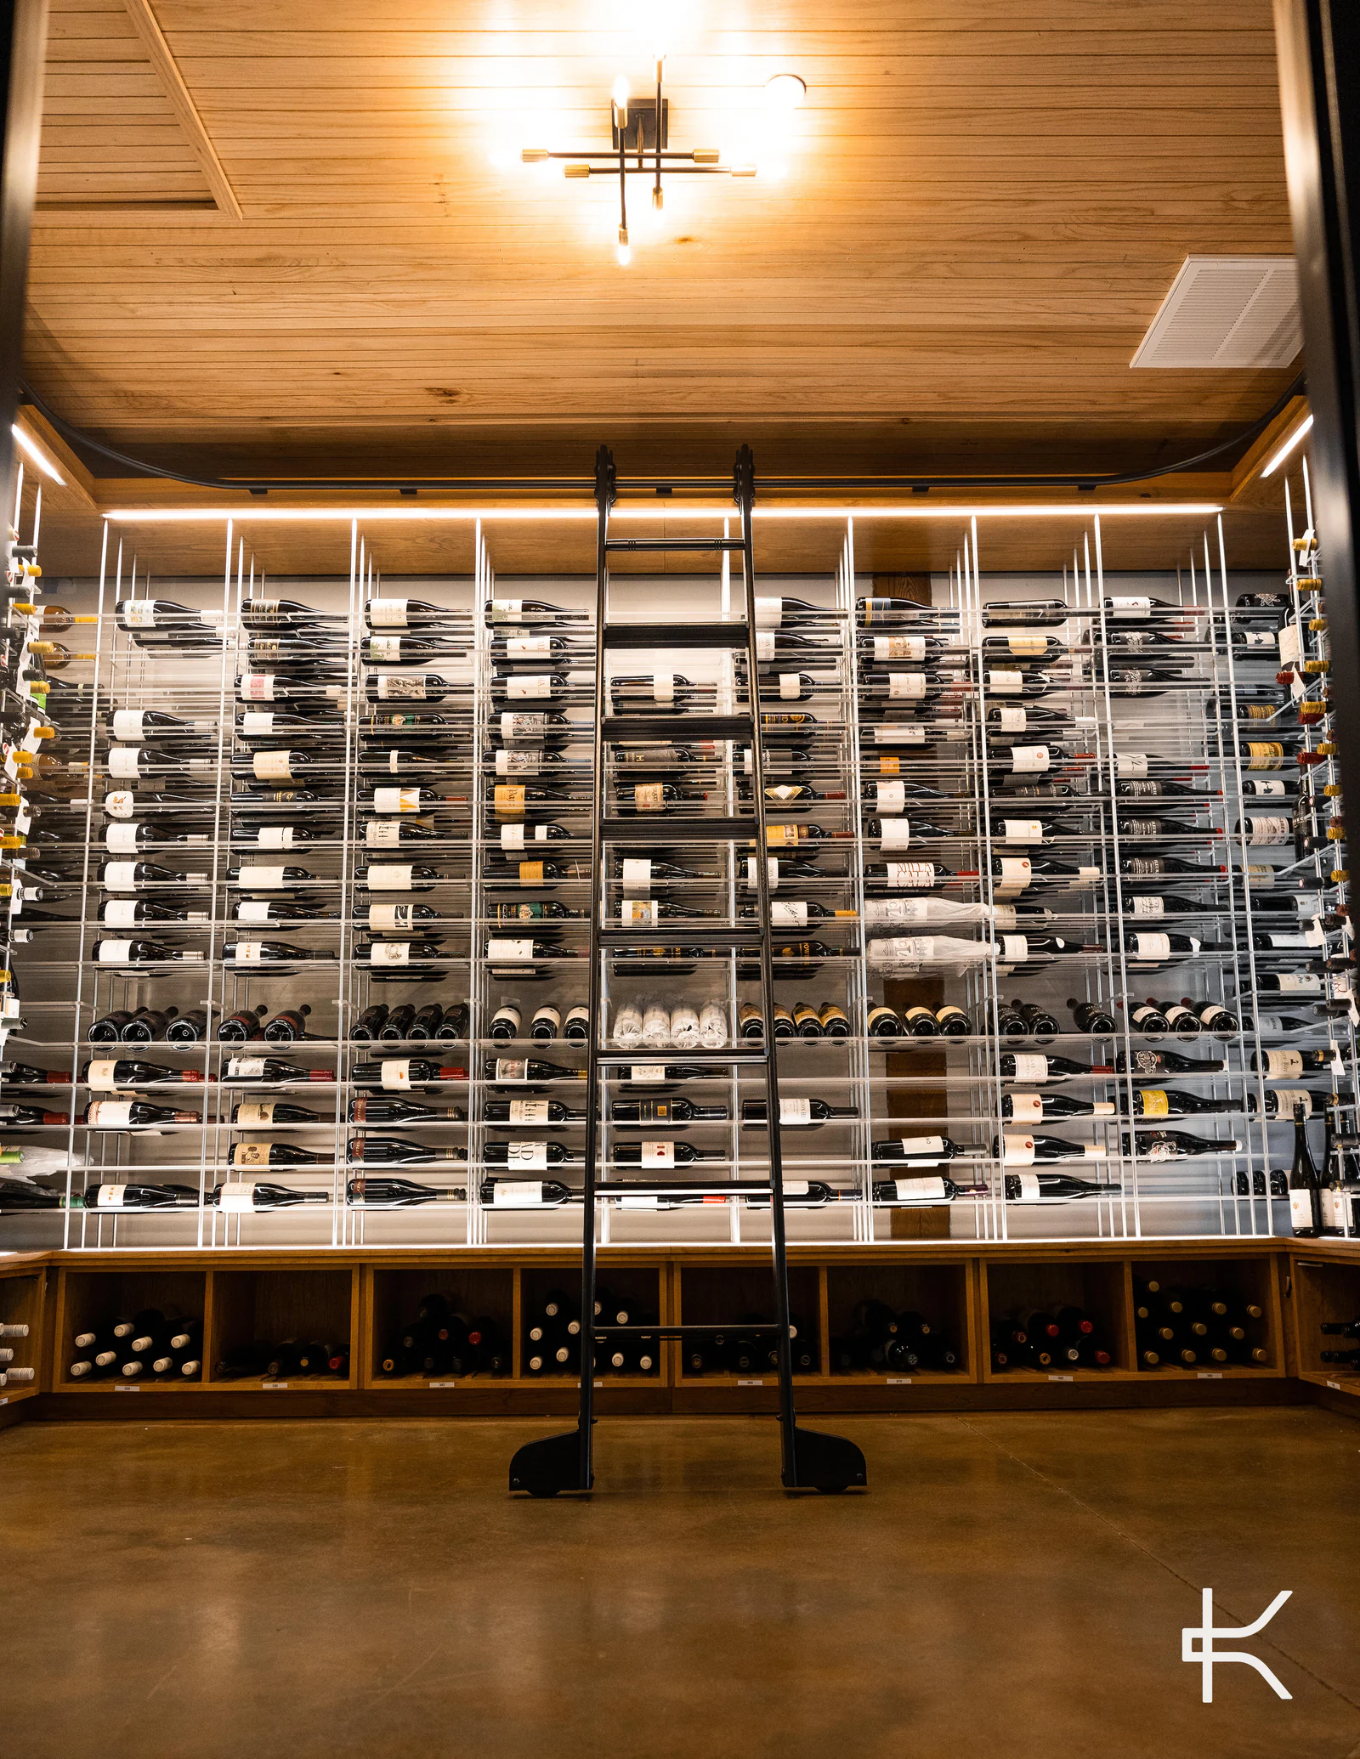
Label-forward metal walls, glass enclosures and freestanding pieces such as Kessick Forma, for a collection that lives in the room.
- 04
Saunas
Custom saunas with on-site consultation and installation. CRu is a Helo sauna dealer in Orlando.
CRu is the local design and installation partner, not the factory: we specify, coordinate and install systems from makers including Kessick, VintageView and Wine Guardian.
03The process
From first sketch
to final install.
It starts with a conversation about the space, the collection and how you’ll use it — on site, or with your builder or designer.
- Step 1:
Design & engineering
A first sketch becomes a drawing, engineered with the manufacturer and fitted to the room’s real dimensions.
- Step 2:
Review
The drawings are revised with you — and with your builder or designer — until the design, capacity and budget are right.
- Step 3:
Fabrication
Racking, cradles and millwork are made by the manufacturing partner, to the approved drawings.
- Step 4:
Installation
CRu coordinates and installs the racking, doors, cooling and lighting on site.
- Step 5:
Climate & light
Cooling, insulation and light are planned from the first drawing, so the room keeps wine as well as it shows it.
Every cellar is drawn for one room.
The full processAbout this study
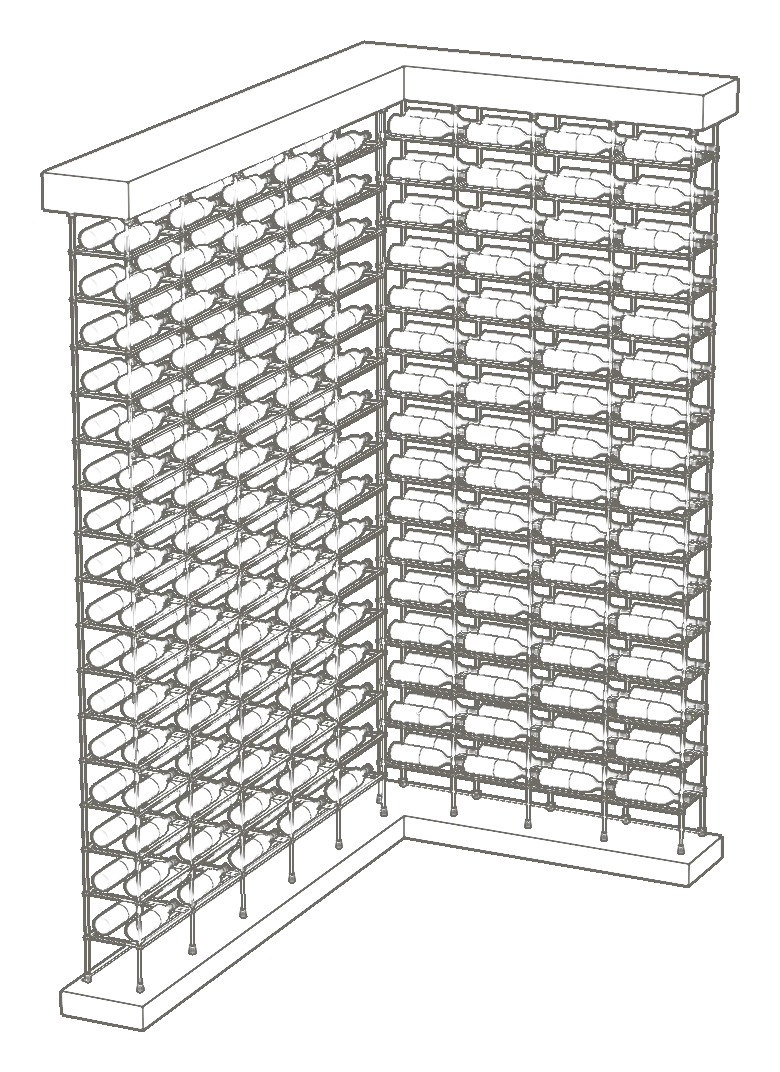
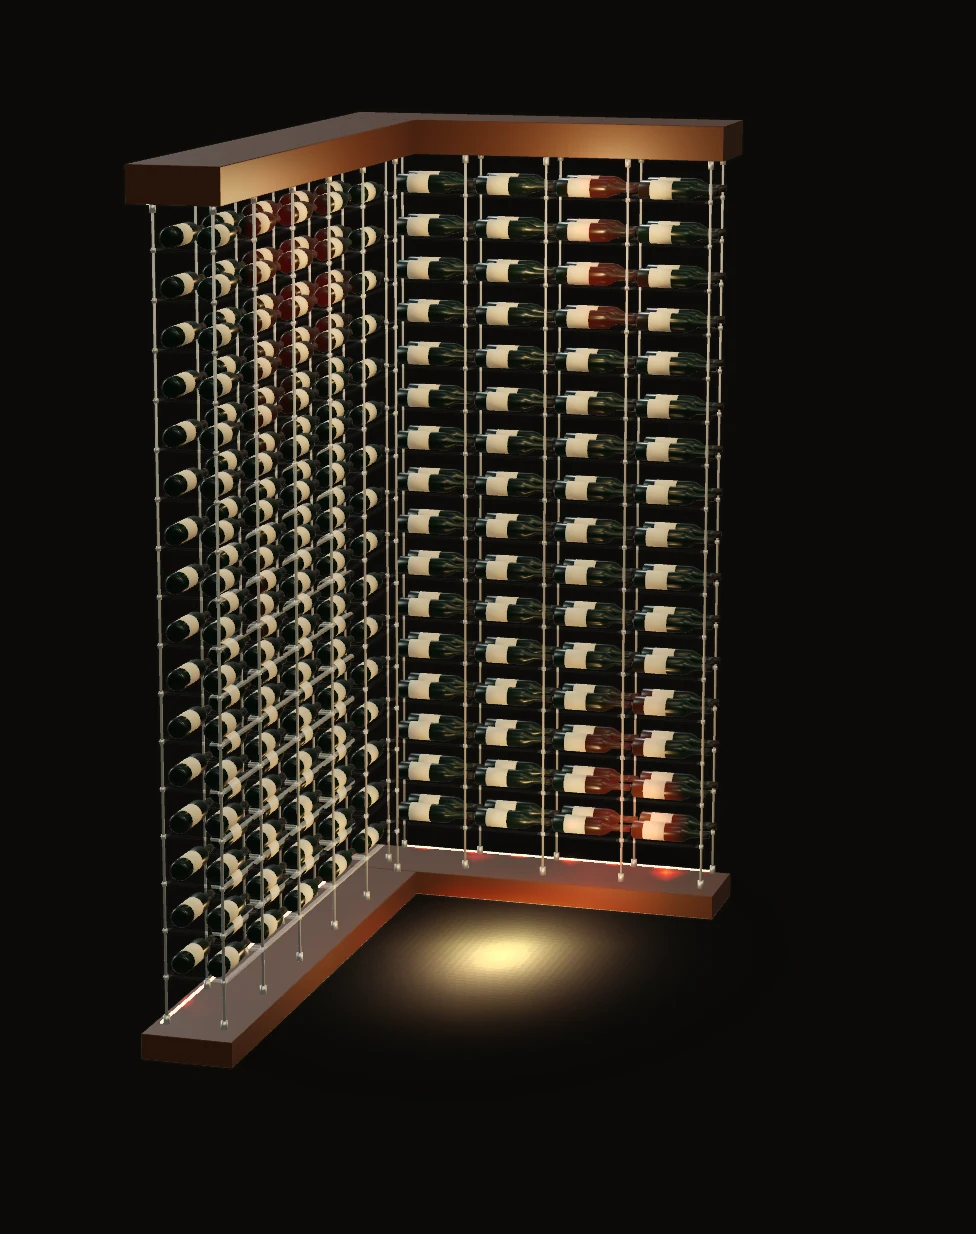
Model D, reconstructed from CRu drawing PDFs. The room dimensions and rack arrangement follow the drawings; component profiles, fittings and finishes are interpreted. It is a design study, separate from the photography on this page.
04Gallery
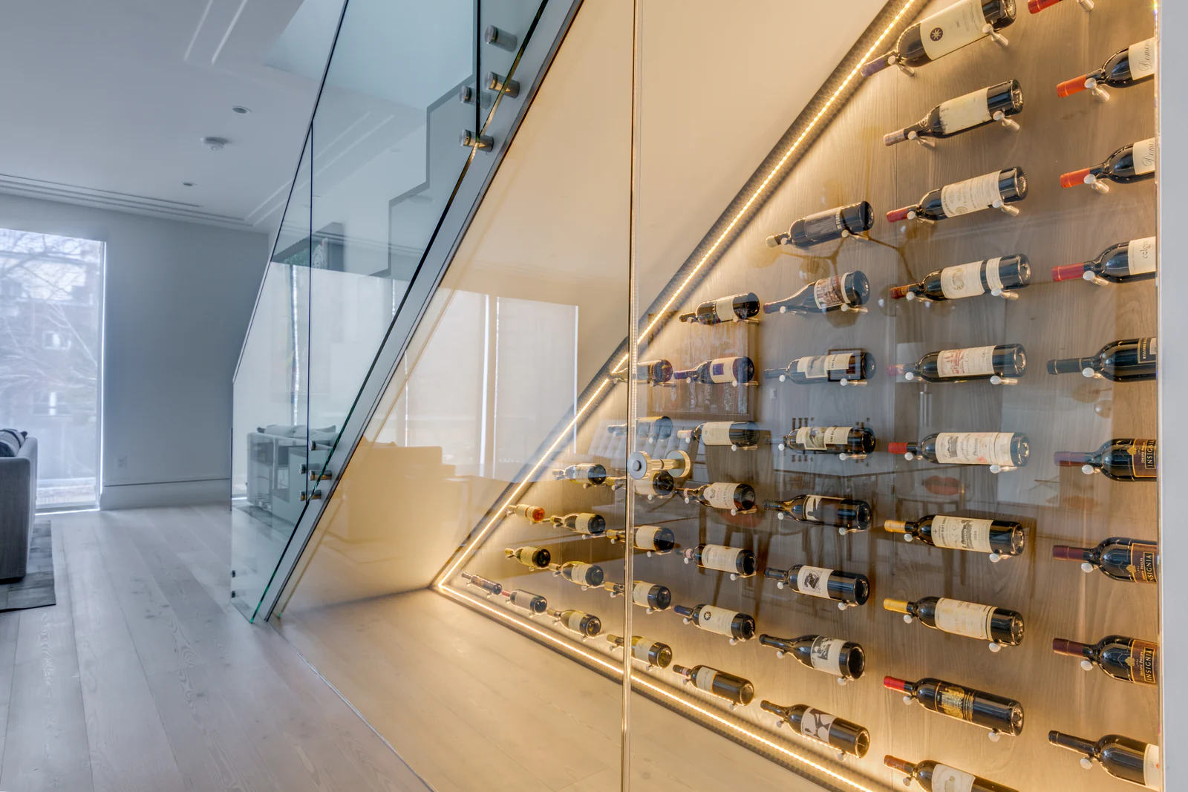
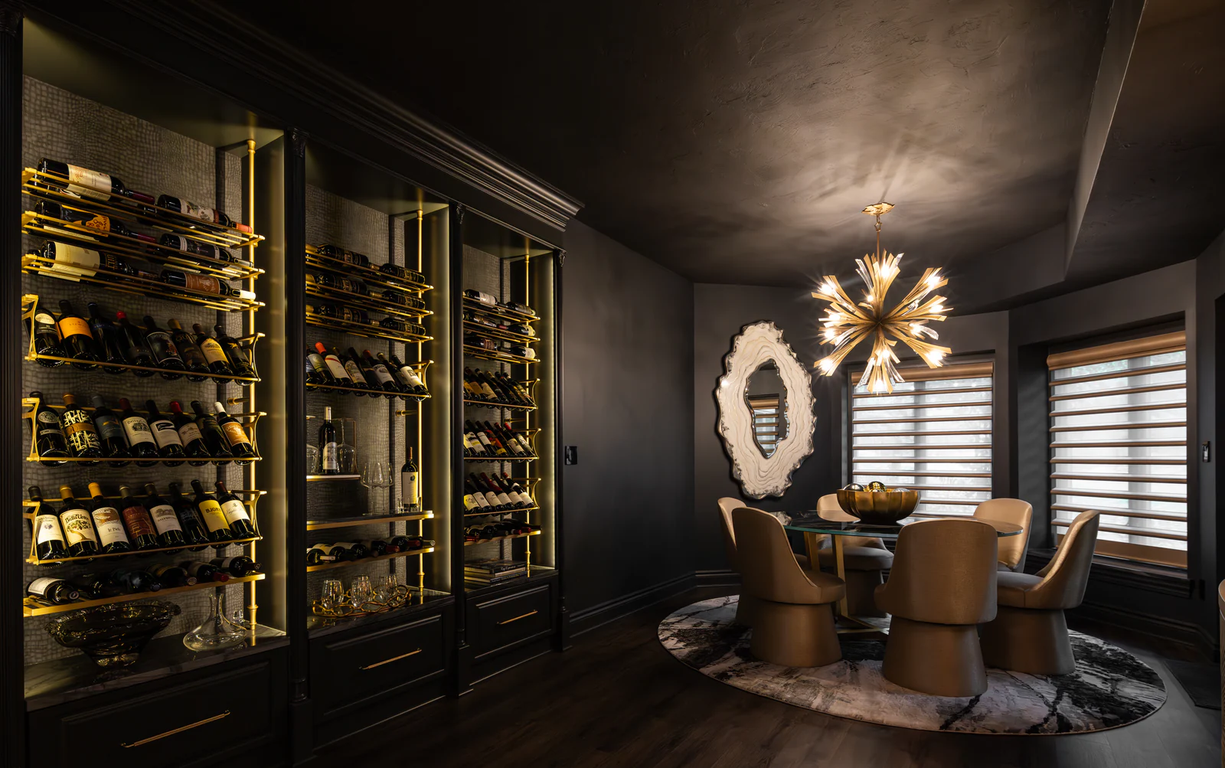
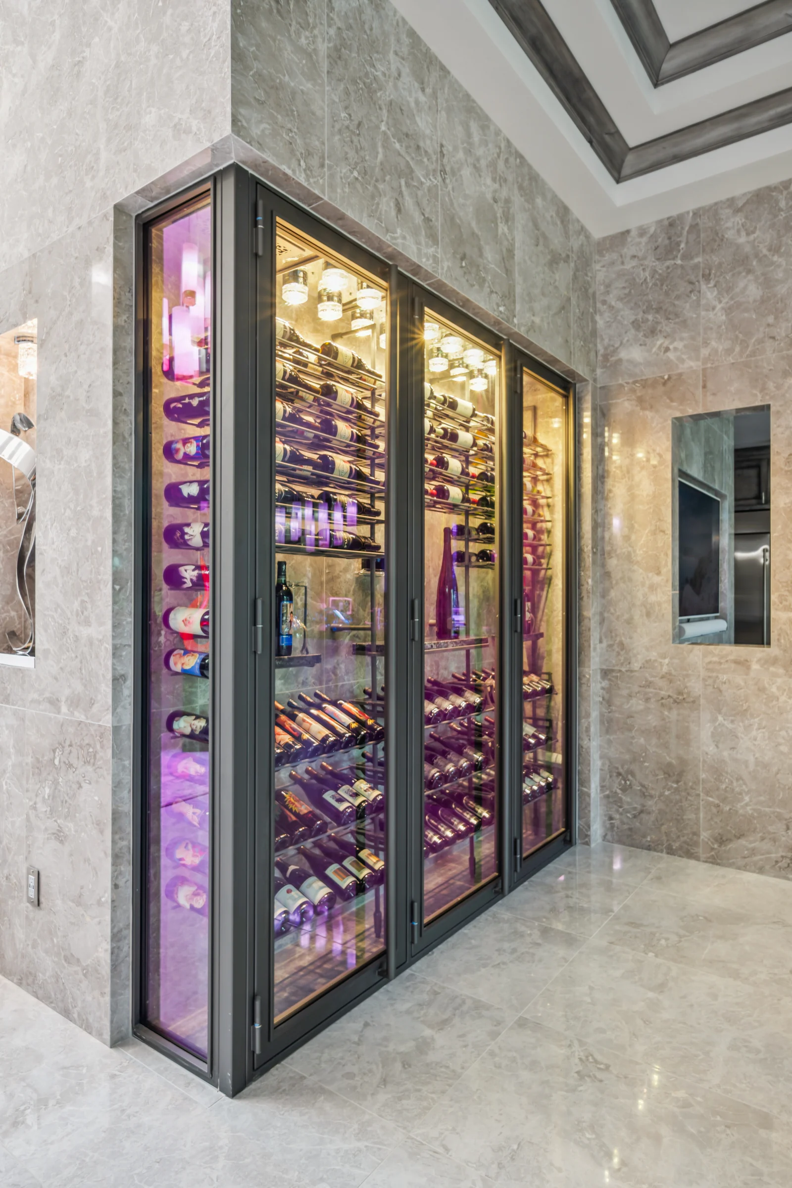
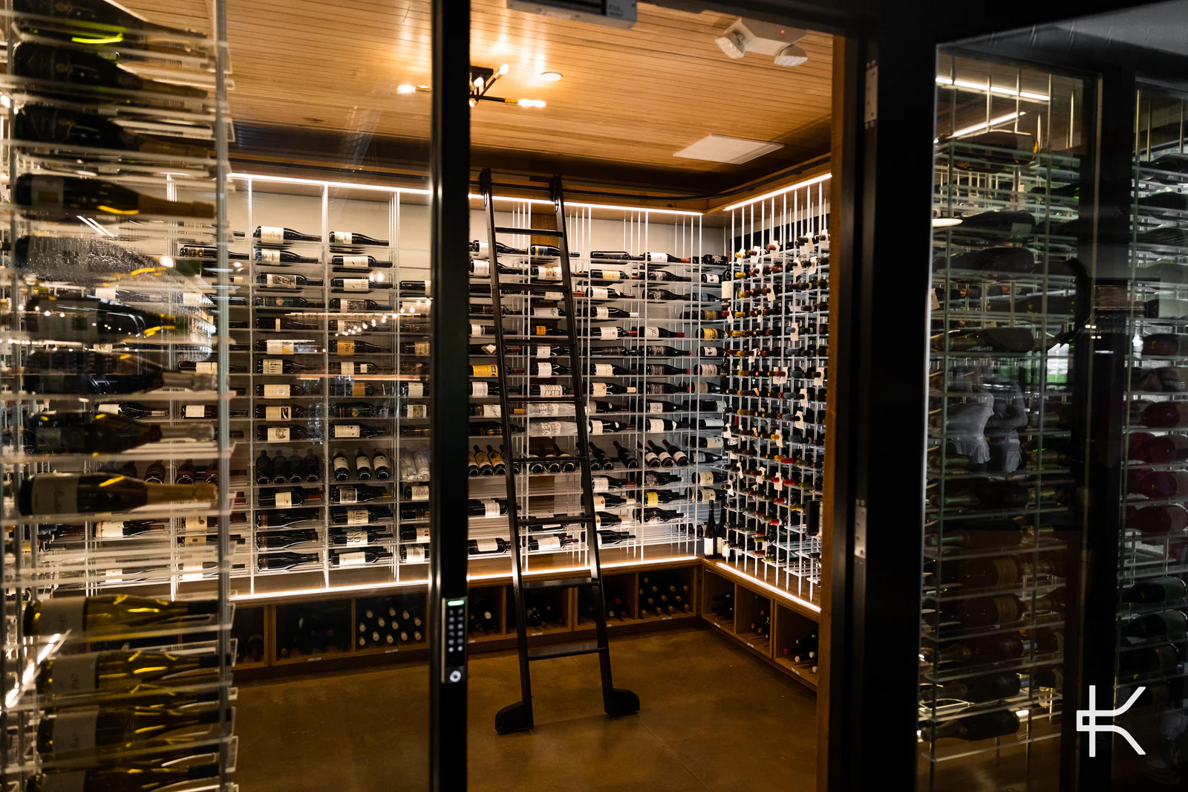
The systems we specify, built into rooms.
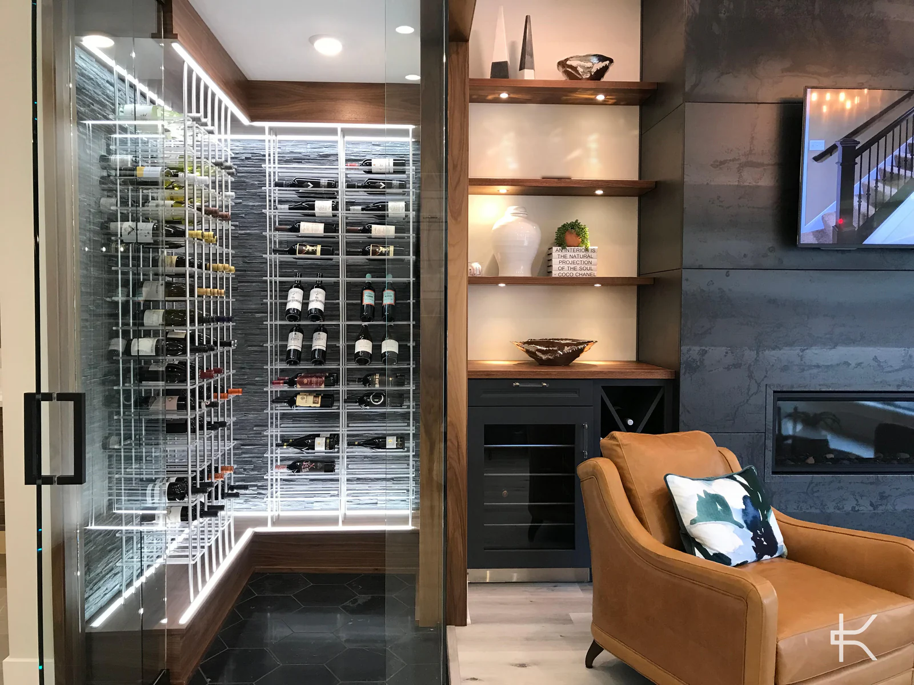
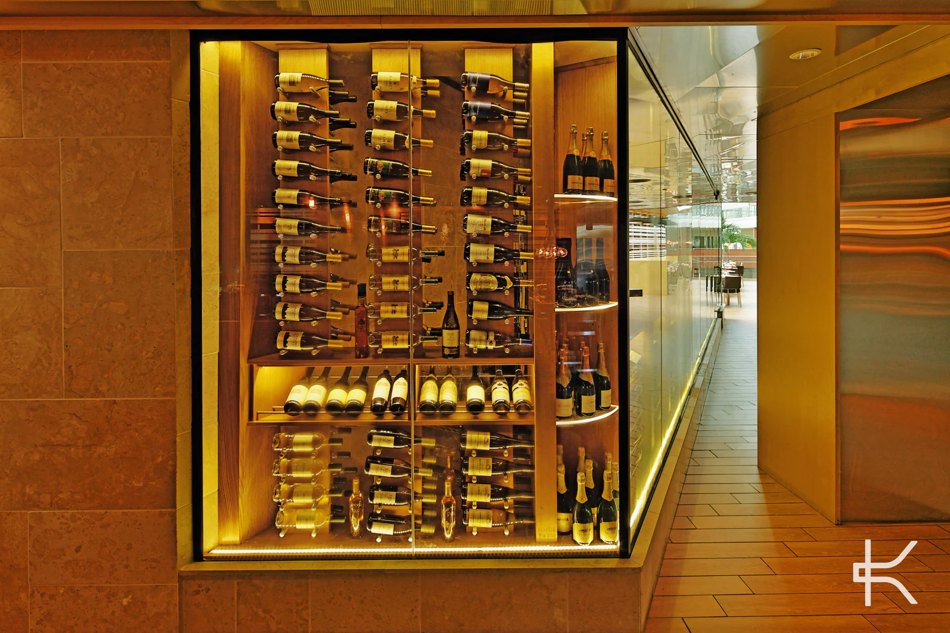
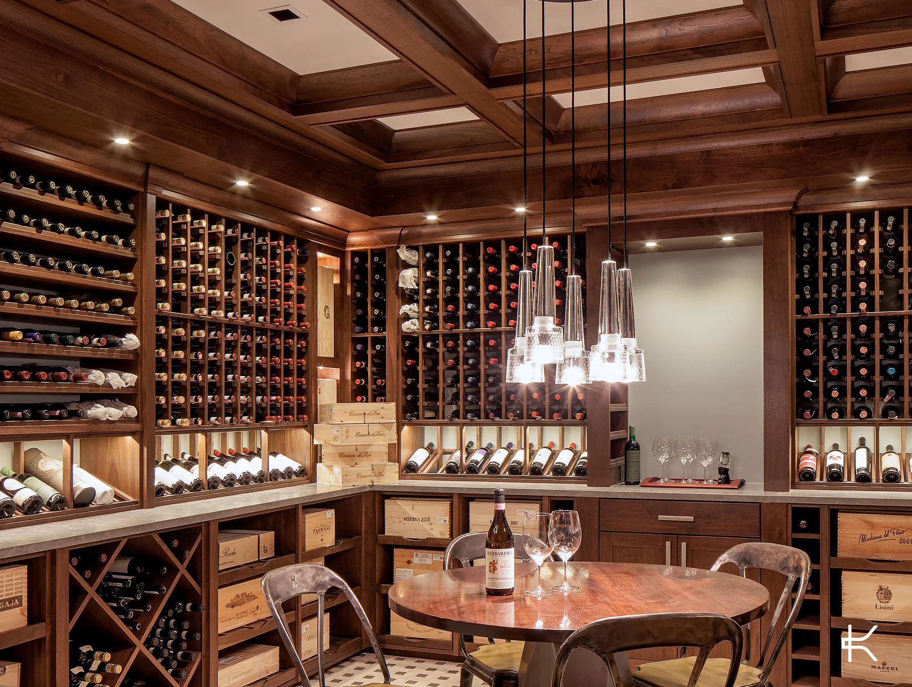
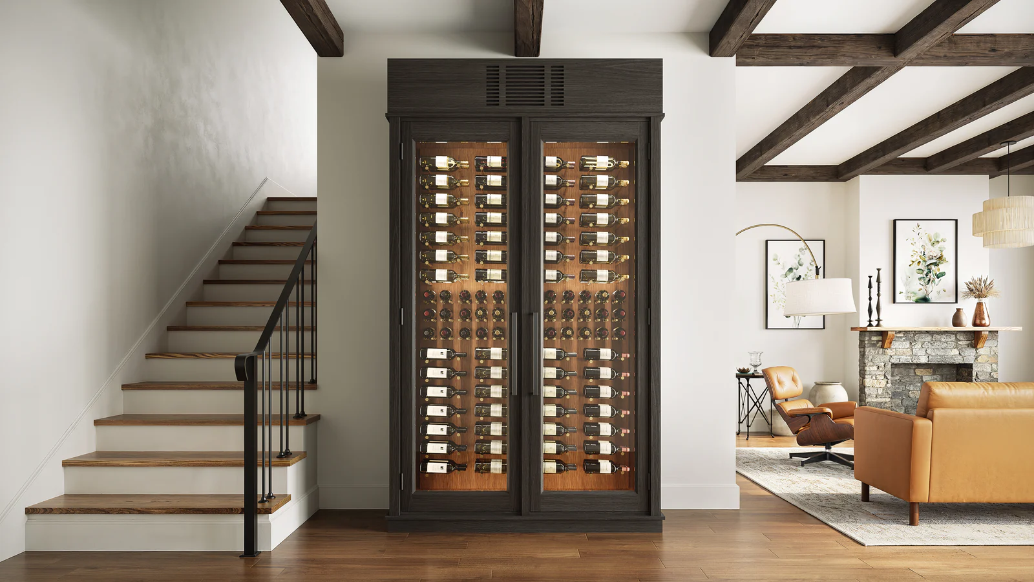
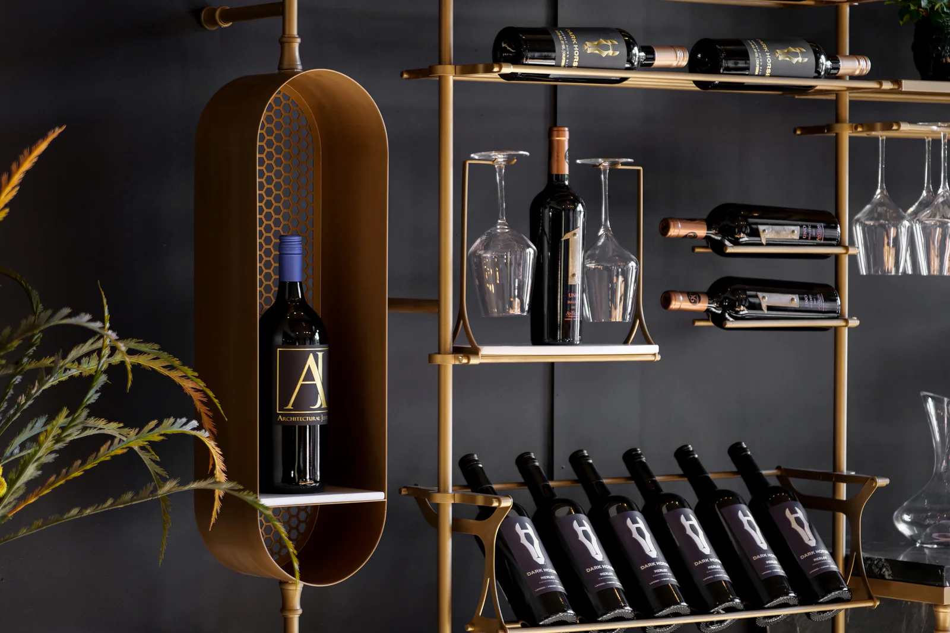
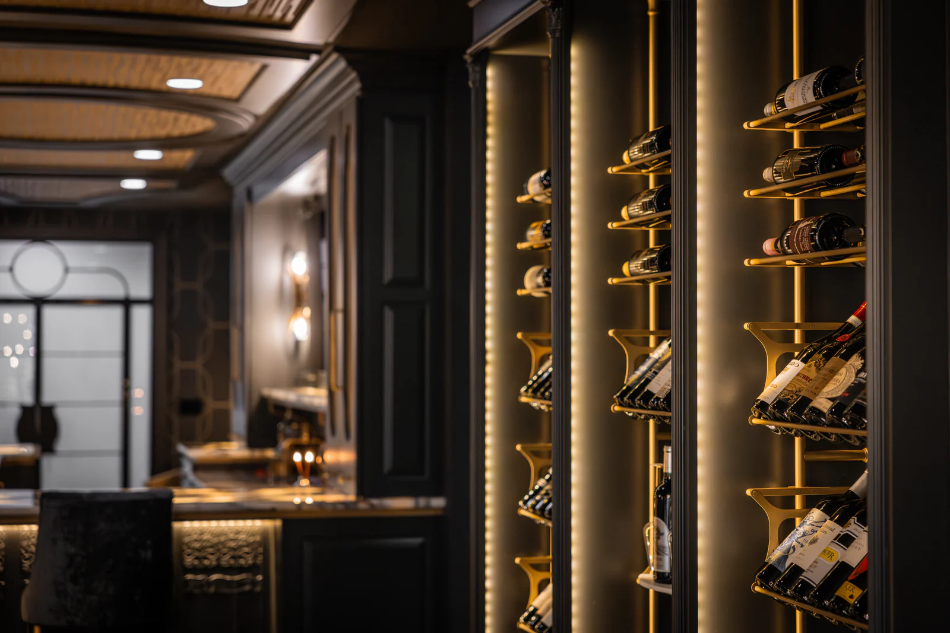
Manufacturer and supplier imagery of the systems CRu specifies and installs — glass-front rooms, wine walls, enclosures and display. Photographs and renderings are credited below. More rooms are in Projects.
05Collections
Collections, specified and installed by CRu.
Lines from the manufacturers CRu works with, chosen for the room and installed as part of it. Each is made by its manufacturer, not by CRu.
- 01Kessick Forma: ask CRu about this collection
- 02Fittings Metal Collection: ask CRu about this collection
- 03Bar & Beverage Collection: ask CRu about this collection
Curated, specified and installed by CRu. Made by our manufacturing partners.
06Commercial
Wine storage
for hospitality.
Kessick · collection photography
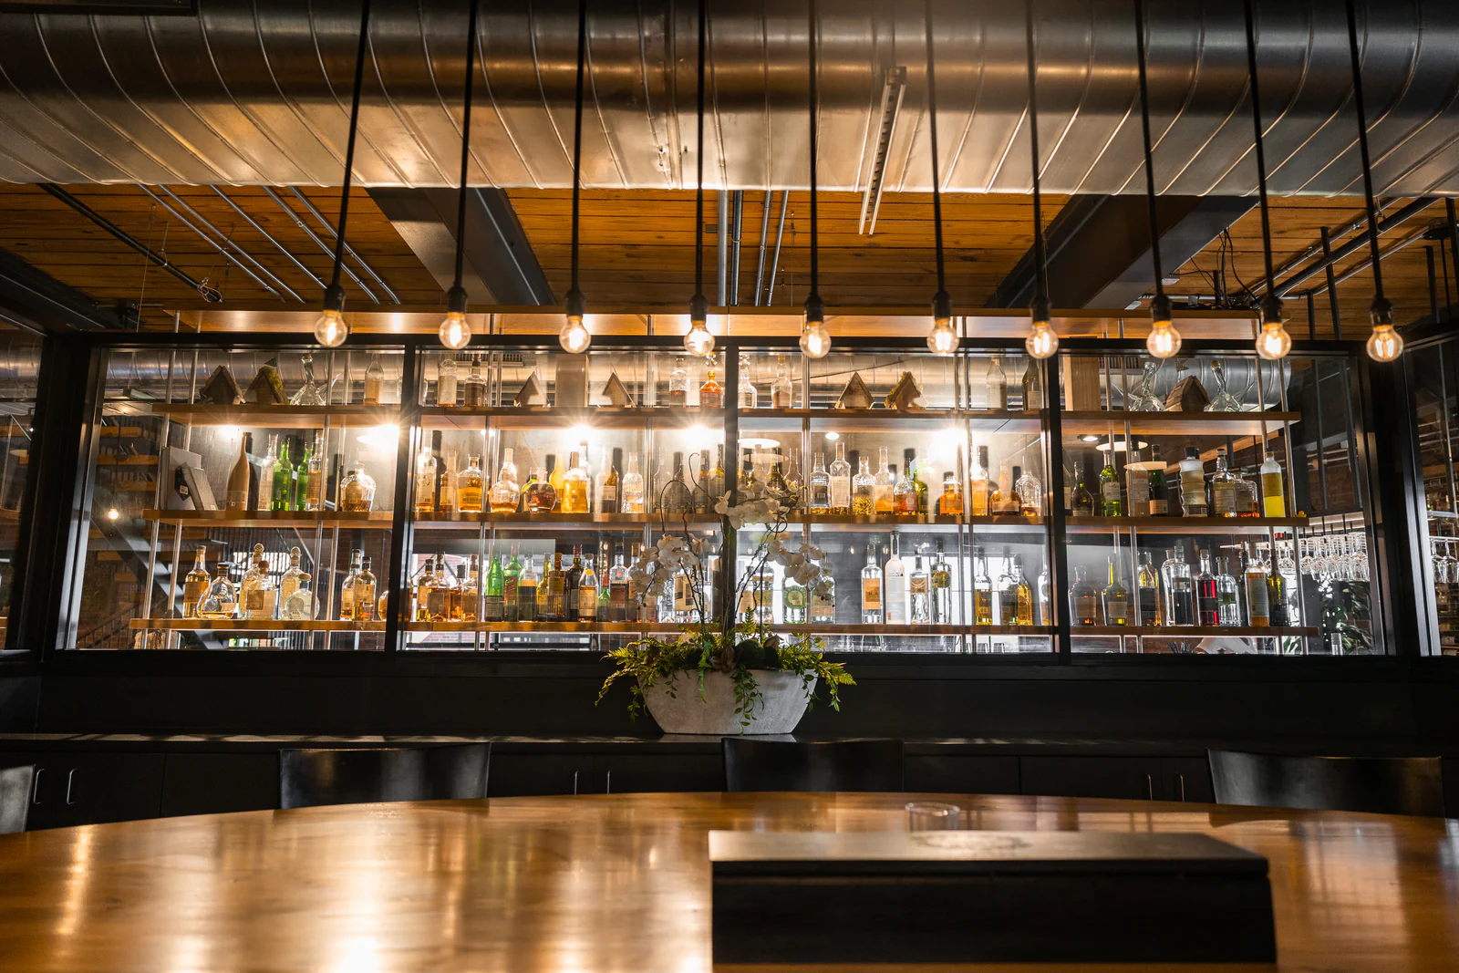
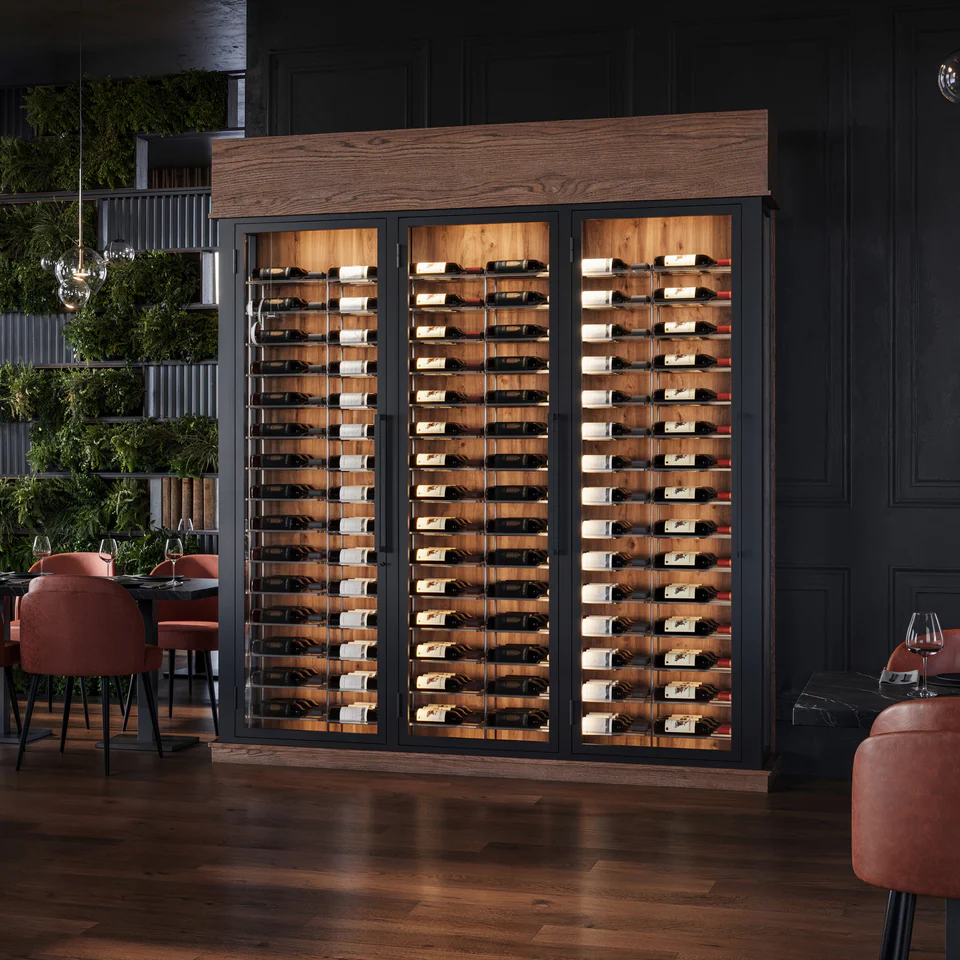
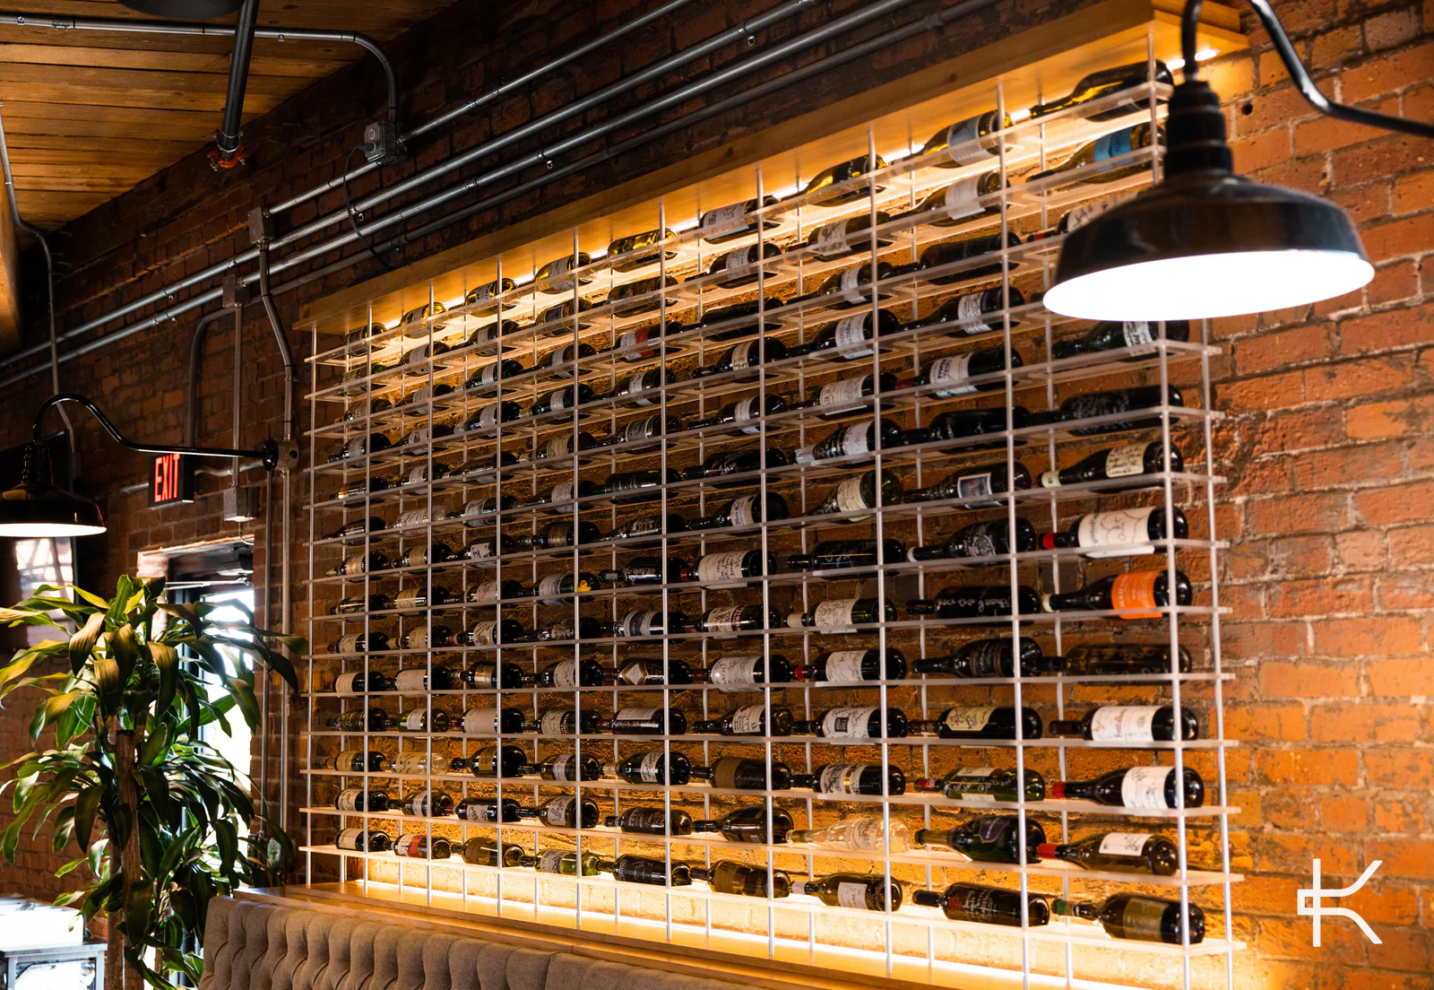
Climate-controlled rooms, display walls and service storage for restaurants and hospitality spaces.
CRu coordinates design, storage, display, climate control and installation with the contractor and designer, from the first drawing to opening.
- 01Wine walls and display
- 02Climate-controlled rooms
- 03Bar and service storage
07About CRu
A local partner for the whole project.
- 20+ years
- of wine-cellar experience
- Central Florida
- Orlando and the surrounding region
- Residential & commercial
- Homes, restaurants and hospitality
- Showroom
- Collections and materials to see in person, inside the Digress Wine banquet room, 1215 Edgewater Drive, Orlando
In clients’ reviews
The same things come up again and again: listening first, designs revised until they are right, careful installation, and service after the install.
08Begin
Start witha conversation.
Tell us about the space, the collection and your timeline. Add photos of the room or its plans, and anything that inspired you.
Your inquiry goes to CRu directly, and you hear back personally — to talk it through on site, or with your builder or designer.
Start a projectPlanning a sauna instead? Custom saunasKessick · collection photography